
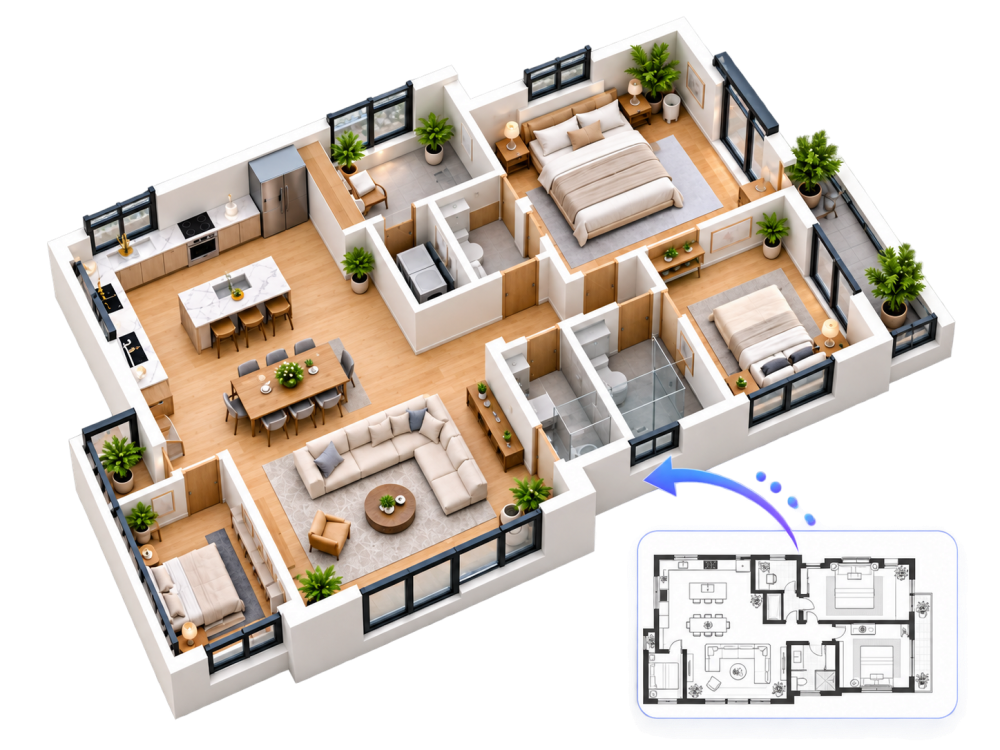
2D-to-3D conversion
Create a 3D view from a floor plan image.

Create 3D floor plan visualizations online from a 2D plan, with customizable views and styles.

专业的DDSM批量二维码生成工具,在线快速生成多个高质量二维码,支持自定义样式、格式导出与打包下载。
Create a 3D view from a floor plan image.
Adjust visual style for design and property presentations.
Review top, isometric, aerial, or eye-level views.
Preview a layout or communicate renovation ideas.
Discuss layouts visually with clients.
3D Floor Plan AI turns a 2D floor plan into a 3D visualization in a browser. Its site highlights selectable styles, viewpoints, and furnishings. Check dimensions against the source plan before using the visualization for construction or measurement.
Upload a 2D floor plan, review the detected layout, choose a style and viewpoint, generate a 3D visualization, compare against the original, then export or share it.


